Multi Storey Steel Buildings
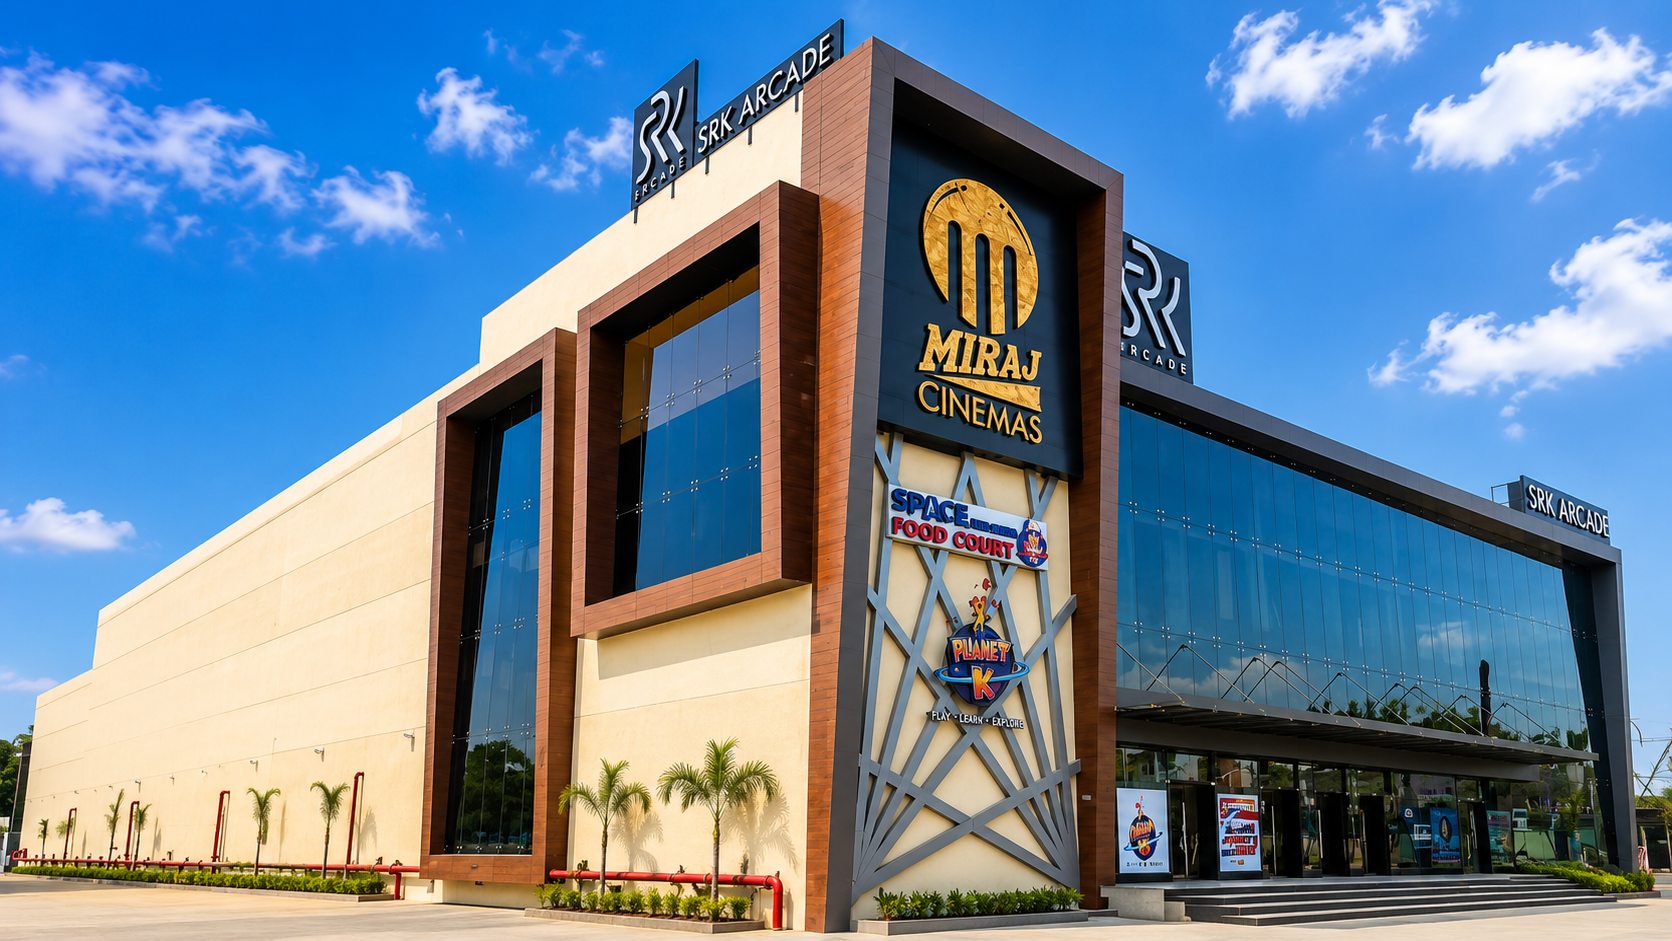
What Are Multi-Storeyed Steel Buildings?
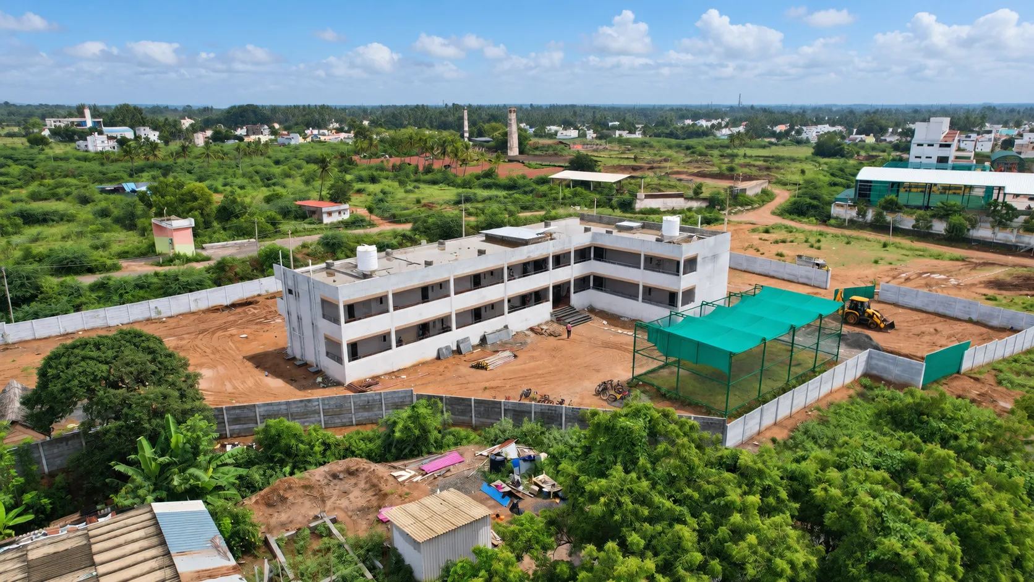
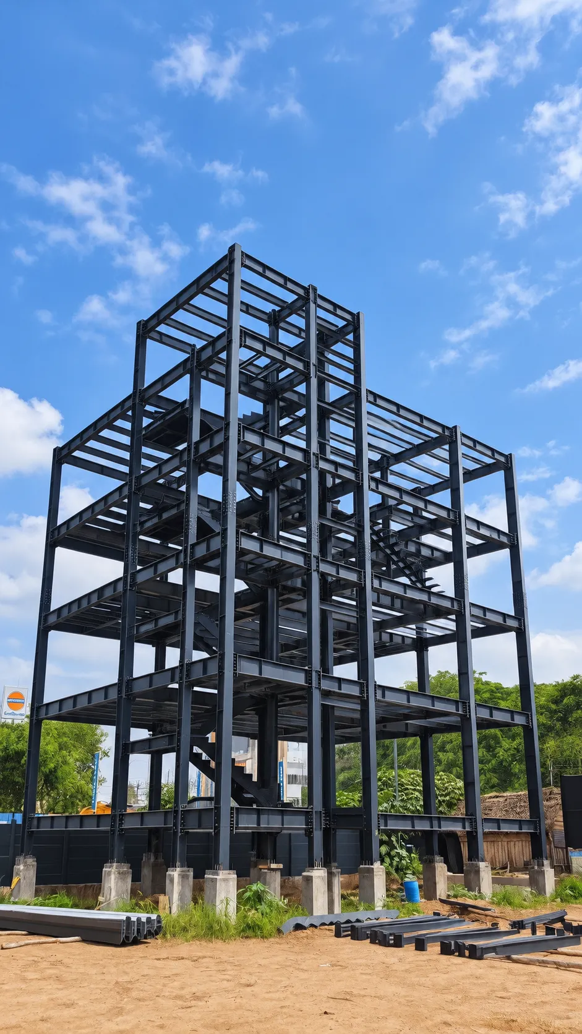
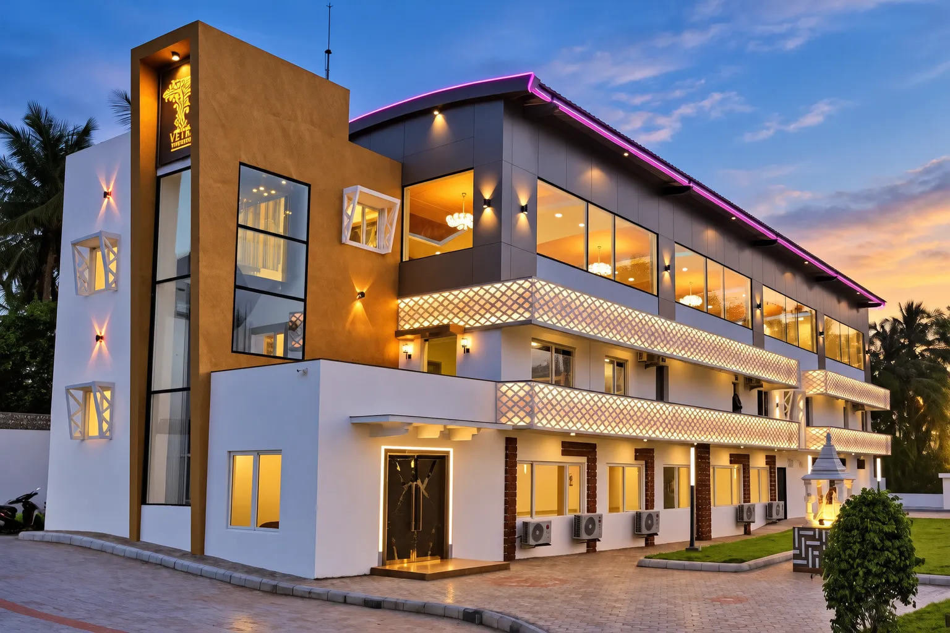
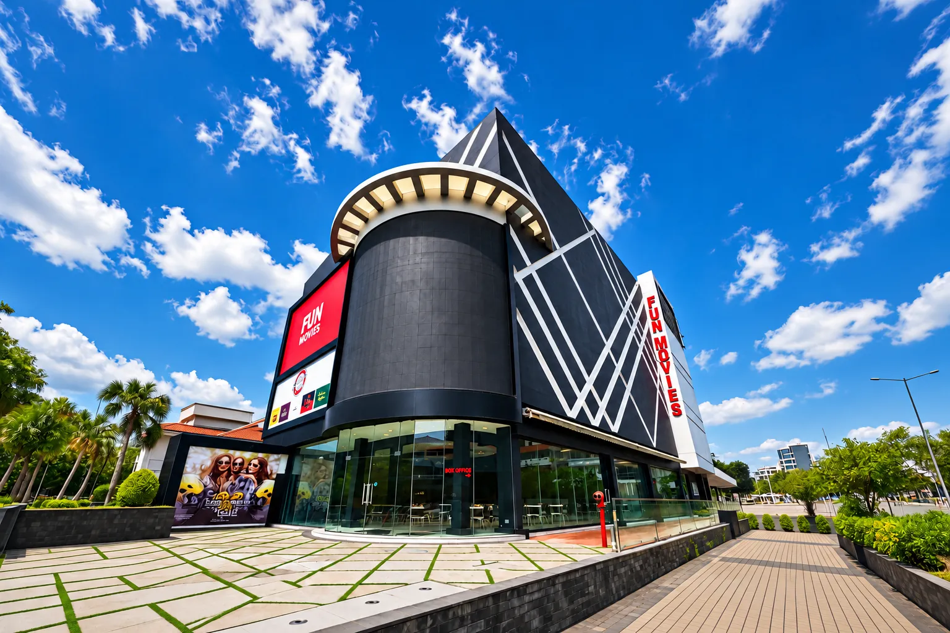
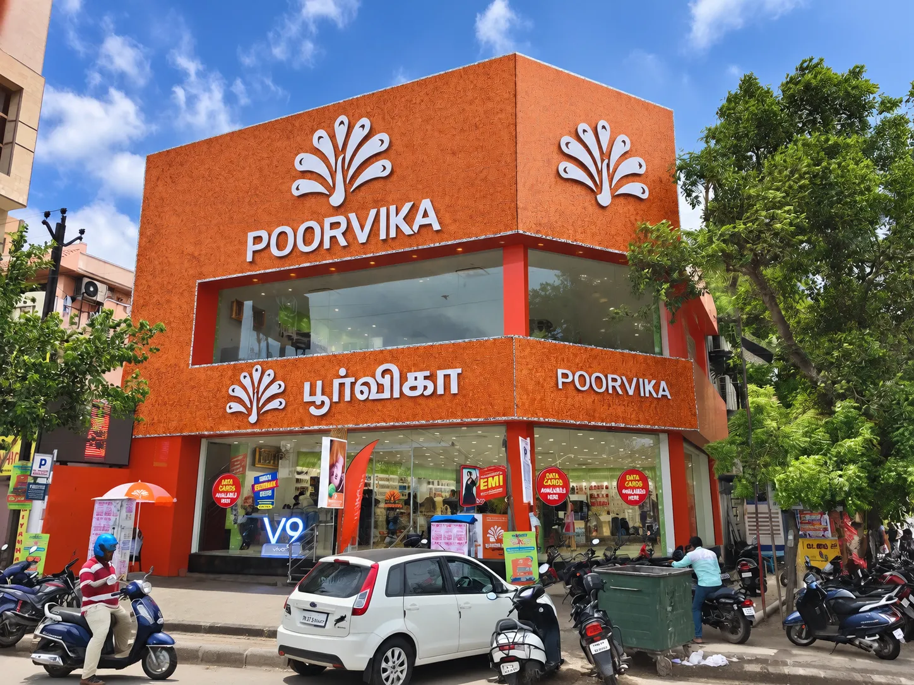
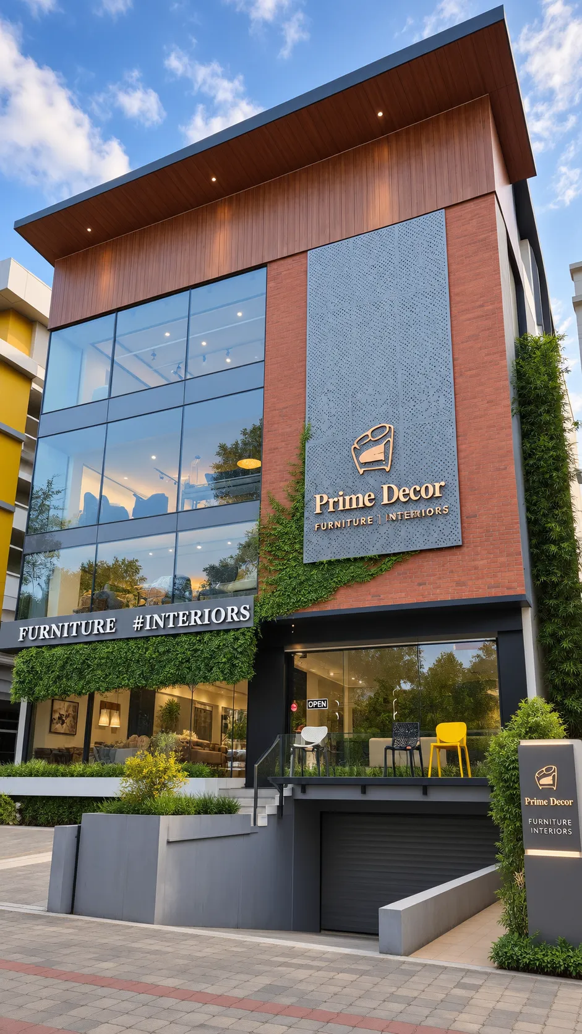
Since 2012, we have been at the forefront of multi-storey steel building construction, adopting advanced prefab and precast technologies tailored to Indian conditions. Through extensive research and development, we created a unique composite system that combines steel structures with masonry walls, ensuring enhanced safety, durability, and performance. This proven solution has been successfully implemented in schools, auditoriums, hospitals, commercial offices, malls, residential buildings, and a wide range of other steel construction projects.
More Levels. More Possibilities.
Multi-storey steel buildings provide a practical solution for projects where space, height, and structural flexibility are critical. At Geometrics, we develop engineered steel building systems for commercial, industrial, institutional, and other multi-level applications, with a focus on efficient floor planning and reliable structural performance.
Our multi-storey steel structures are designed to accommodate multiple floors, varying load requirements, larger floor areas, and project-specific configurations. The inherent strength of structural steel allows us to create robust multi-level frameworks while providing flexibility for interior layouts, services, and future modifications.
From multi-level commercial buildings and industrial facilities to institutional and specialized structures, our solutions are developed around the functional requirements of each project. We consider factors such as floor loading, column grids, building height, circulation, service integration, and future expansion during the engineering process.
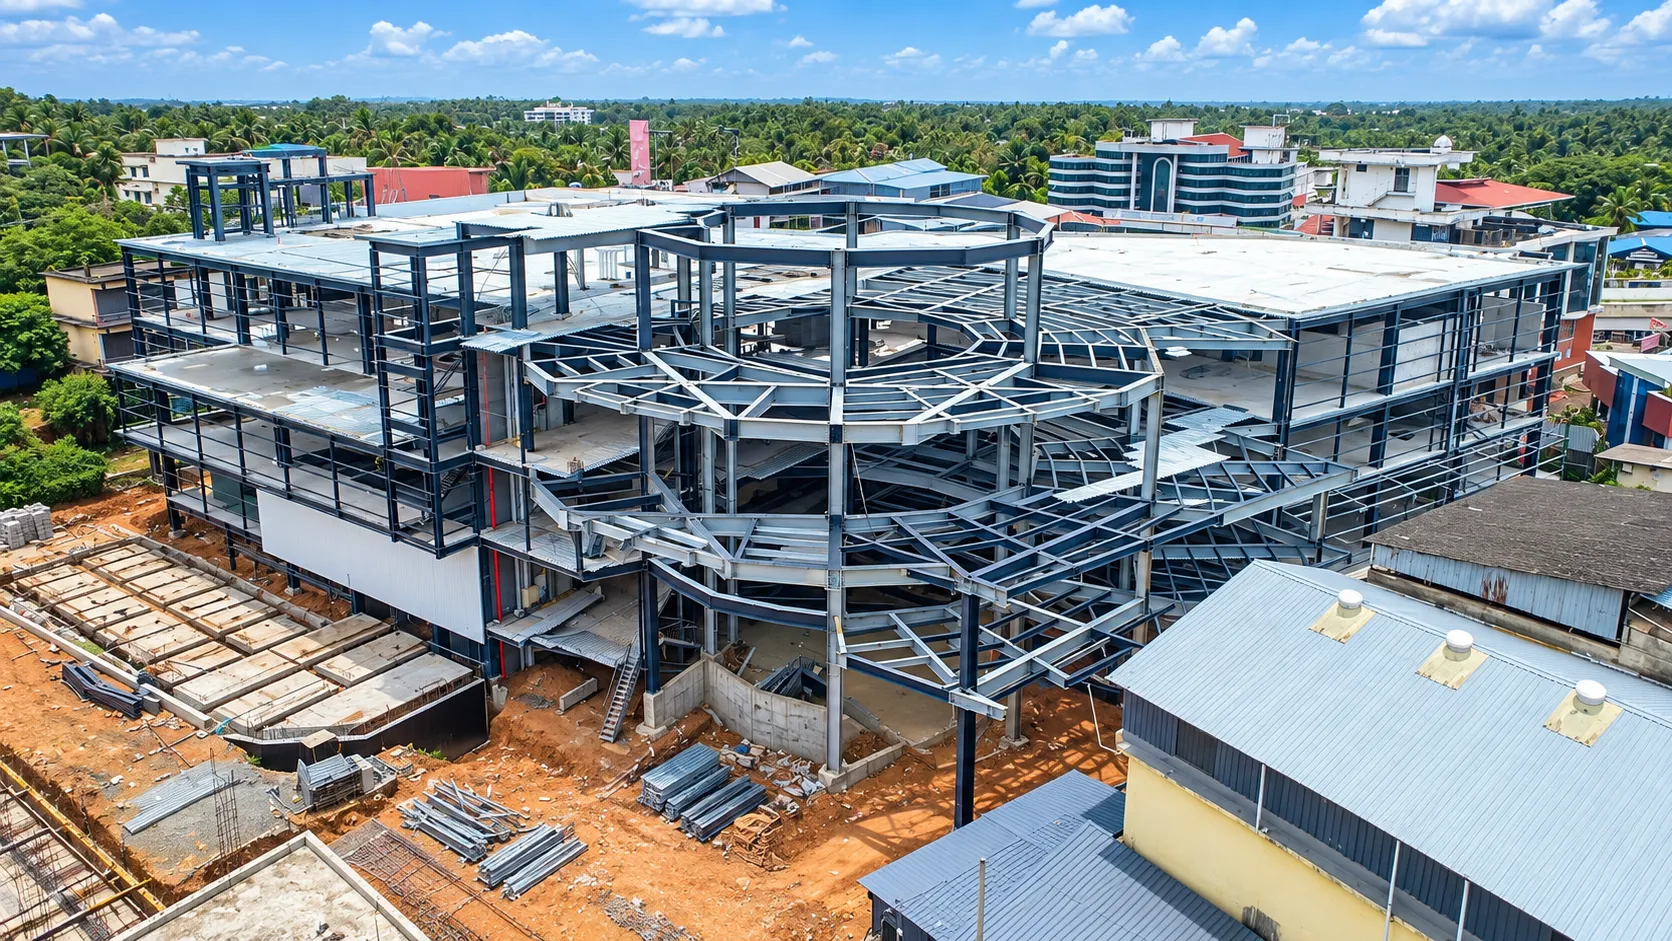
Key Advantages
Sustainable Steel Solution
Steel is highly recyclable and can support sustainable construction through efficient material utilization, recovery, reuse, and recycling
Future Adaptability
Steel structures can be designed to accommodate future expansion, modification, and reconfiguration as operational needs evolve.
Quality-Controlled Fabrication
Factory-based fabrication supports consistent quality, dimensional accuracy, reliable fit-up, and controlled workmanship.
Reduced Structural Weight
The high strength-to-weight ratio of steel can help reduce structural weight compared with heavier construction systems, subject to project-specific design requirements.
Flexible Design
Steel framing provides flexibility in floor layouts and can accommodate future modifications, extensions, and changes in building requirements.
Maximum Space Utilization
Multi-storey steel construction allows greater usable floor area within a limited site footprint, helping maximize the value of available space.
Optimized Structural Performance
Structural steel offers a high strength-to-weight ratio, enabling efficient framing solutions for multi-level buildings.
Faster Construction
Off-site steel fabrication and systematic site assembly can help reduce construction time and accelerate overall project delivery.
Why Choose Multi Storey Steel Buildings?
Faster Project Completion
Prefab and precast components, perfected for Indian conditions since 2012, cut construction timelines significantly compared to conventional RCC methods.
Composite Strength & Safety
Steel structures integrated with masonry walls and not cement boards, delivers the solid-wall safety standards Indian construction demands.
Space-Efficient Design
Optimized structural layouts maximize usable floor area across multiple levels without compromising strength.
Architectural Versatility
Adaptable across classrooms, auditoriums, hospitals, commercial oAices, and residential buildings, tailored to each project's use case.
Cost-Effective Performance
Factory-based fabrication reduces material wastage and labour requirements, offering clear cost advantages over conventional multi-storey construction.
Proven Across Applications
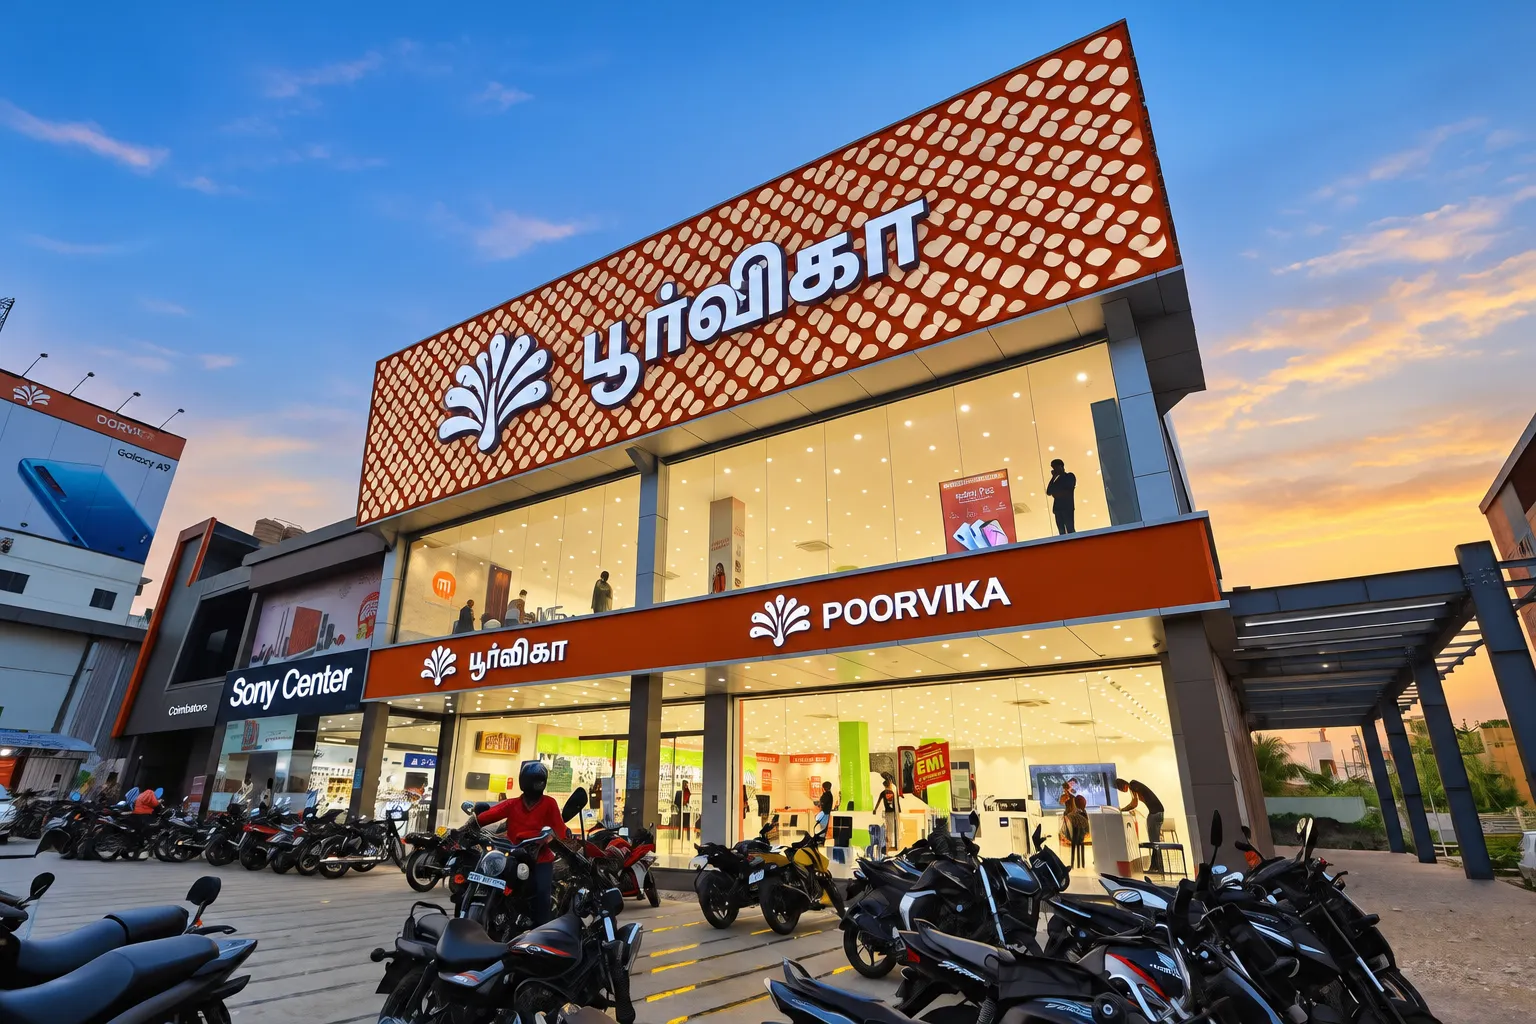
Successfully delivered for schools, hospitals, malls, commercial oAices, and residential buildings across India.
Faster Project Completion
Prefab and precast components, perfected for Indian conditions since 2012, cut construction timelines significantly compared to conventional RCC methods.
Composite Strength & Safety
Steel structures integrated with masonry walls and not cement boards, delivers the solid-wall safety standards Indian construction demands.
Space-Efficient Design
Optimized structural layouts maximize usable floor area across multiple levels without compromising strength.
Architectural Versatility
Adaptable across classrooms, auditoriums, hospitals, commercial oAices, and residential buildings, tailored to each project's use case.
Cost-Effective Performance
Factory-based fabrication reduces material wastage and labour requirements, offering clear cost advantages over conventional multi-storey construction.
Proven Across Applications
Successfully delivered for schools, hospitals, malls, commercial oAices, and residential buildings across India.
Fit & Finish
Engineering Excellence. Impeccable Finish.
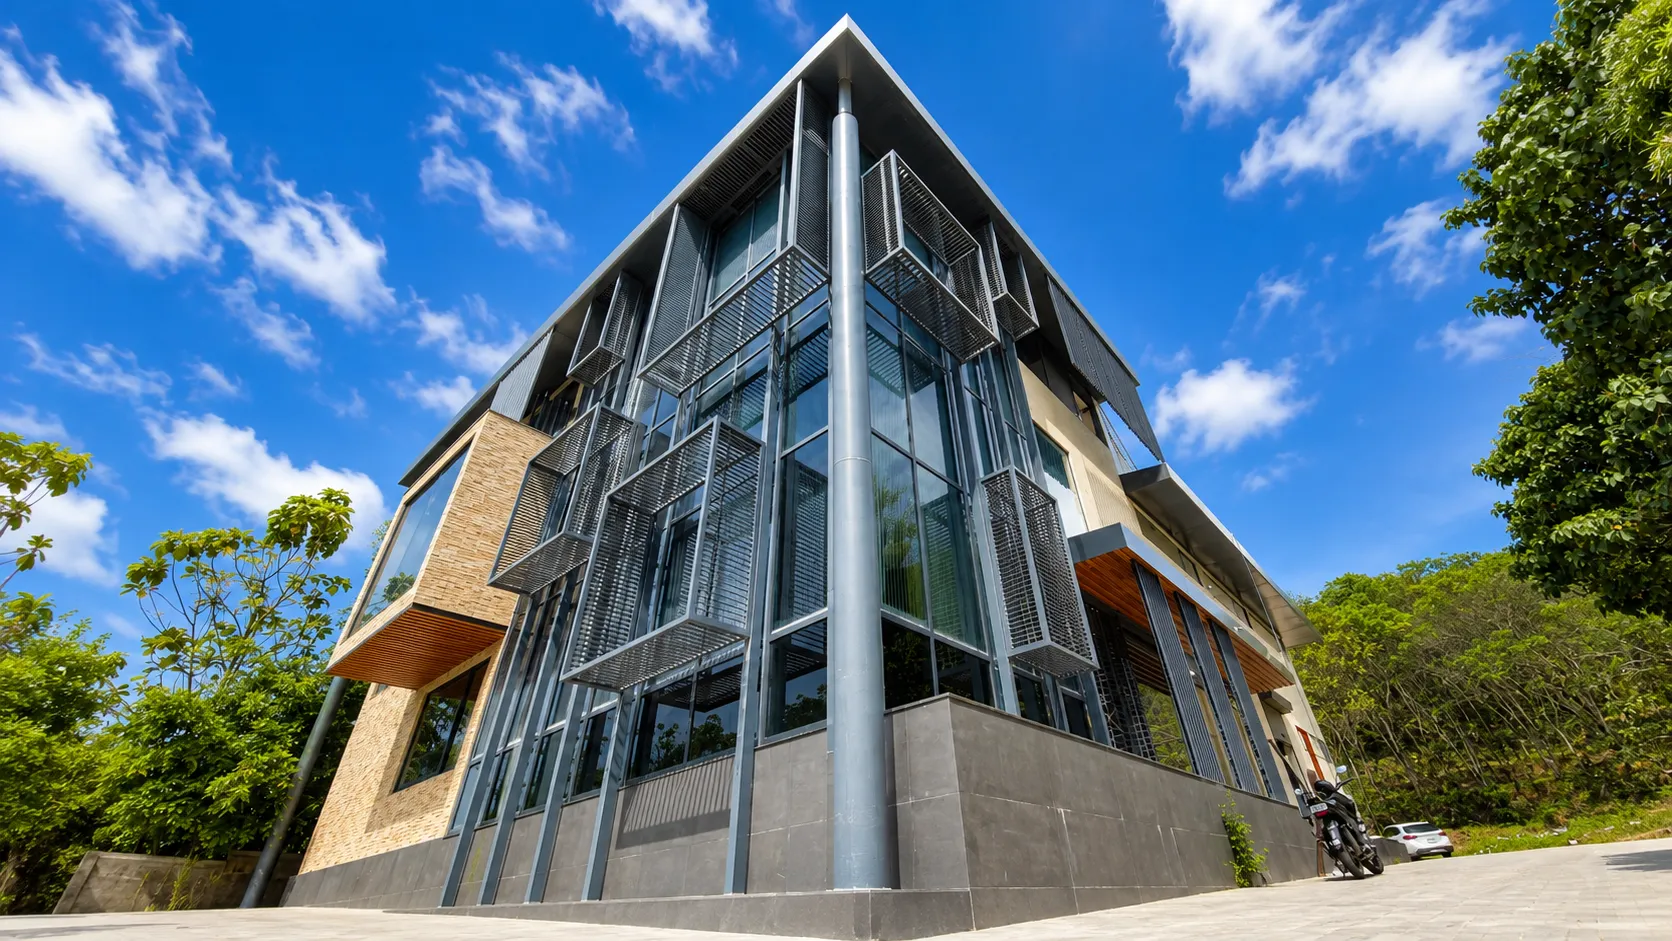
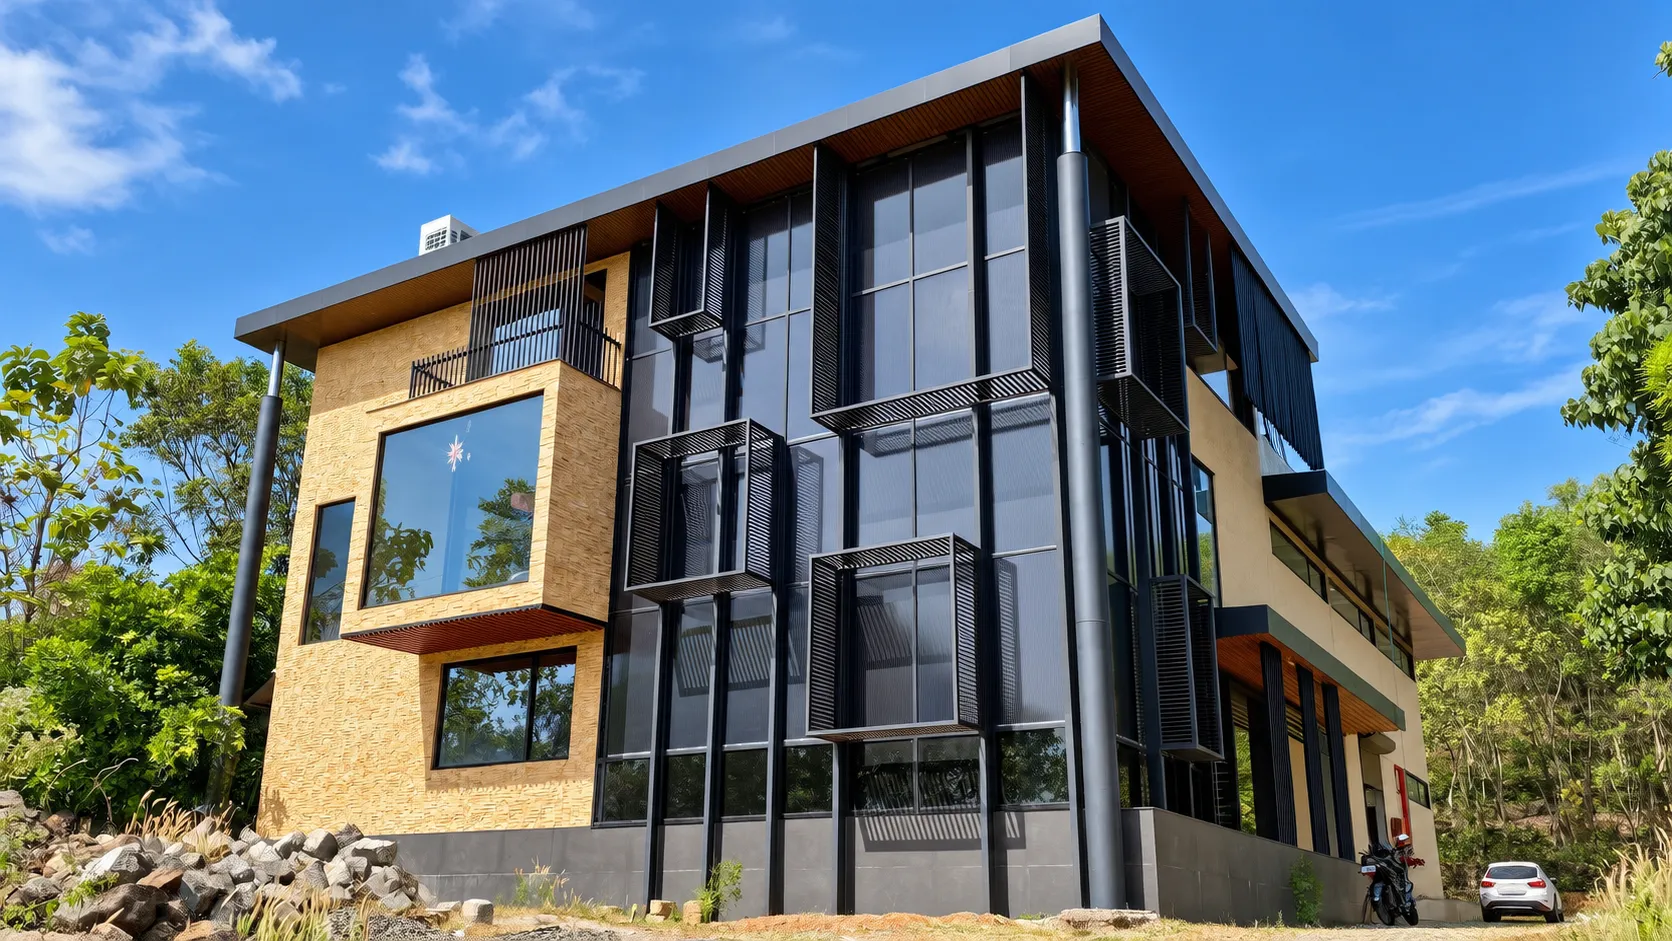
We believe a multi-storey steel building should combine structural performance with a high-quality architectural finish. Our focus on accurate fabrication, component alignment, connection detailing, surface preparation, façade integration, and professional installation helps achieve a clean, consistent, and refined finished structure.
Complete Turnkey Solutions
From Engineering to Handover. One Integrated Solution.
We provide complete turnkey solutions for multi-storey steel buildings, bringing design, engineering, fabrication, construction, building services, and finishing together under one coordinated execution process.
Design & Engineering
Structural design, architectural coordination, 3D modelling, detailing, and engineering documentation.
Steel Structure
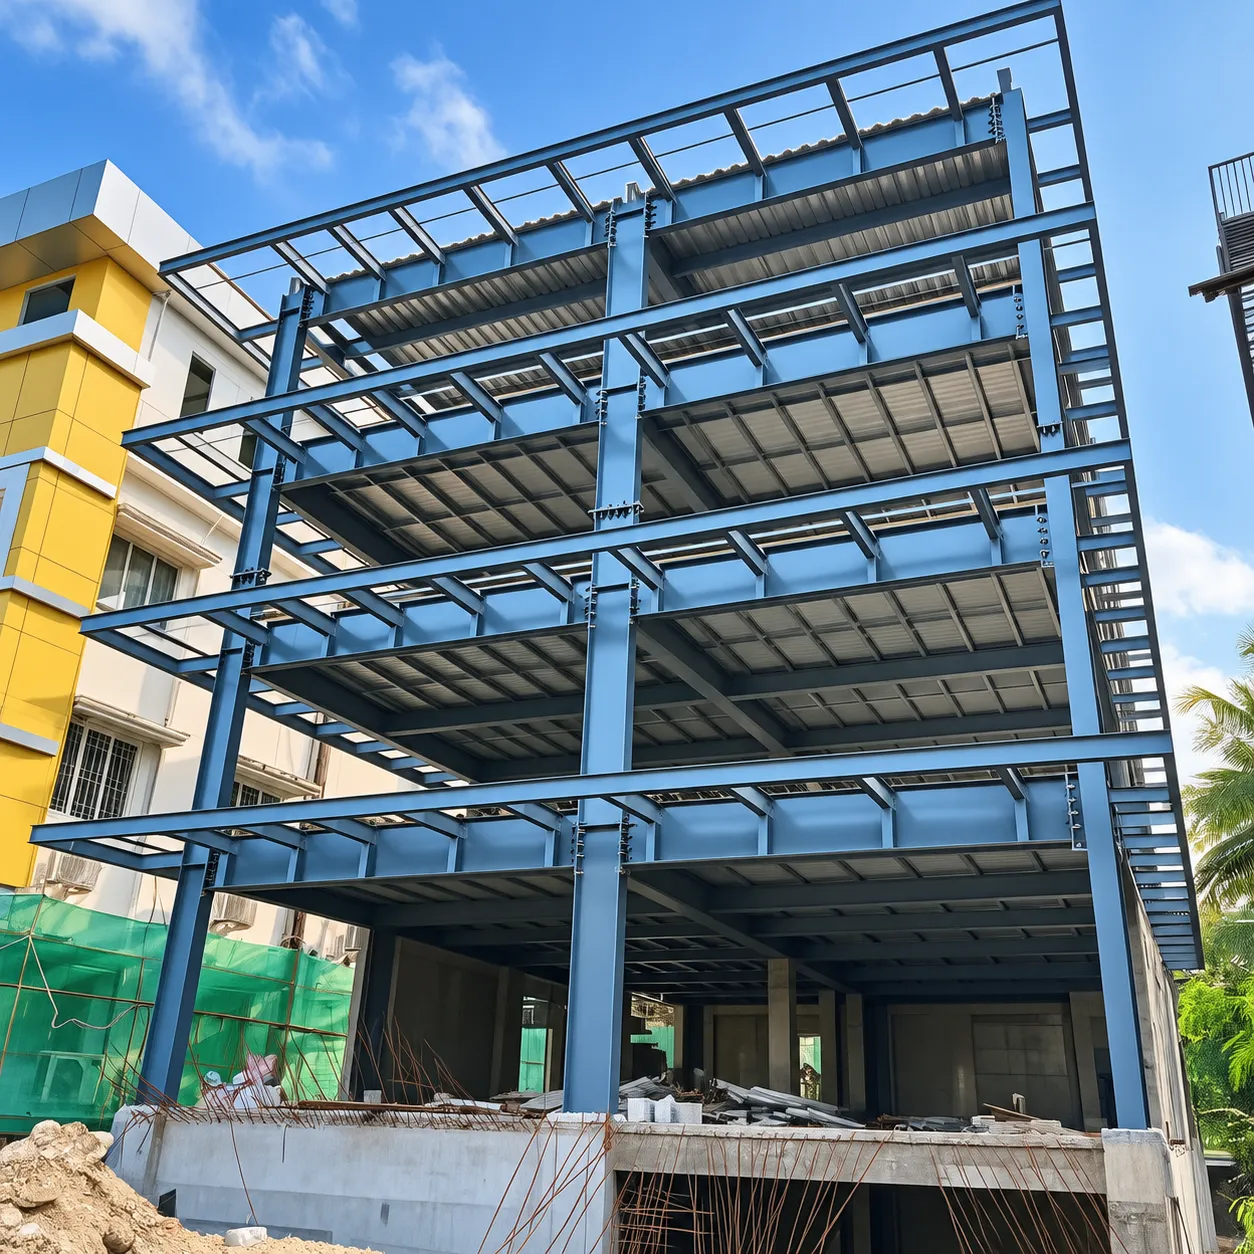
Fabrication and installation of columns, beams, bracing, connections, and other structural components
Floor Systems
Mezzanine and multi-level flooring systems designed according to span, loading requirements, and building usage.
Building Envelope
Roofing, wall cladding, insulation, façade systems, and architectural finishes.
Building Services
Electrical, plumbing, drainage, and other MEP services coordinated with the structural and architectural systems.
Site Execution
Transportation, erection, installation, coordination, quality inspection, finishing, and final handover.
More Floors. More Possibilities.
We create multi-storey steel buildings that maximize space while delivering structural efficiency, architectural flexibility, and lasting performance.
Why Geometrics Multi-Storeyed Buildings Stand Apart
Built for Indian Conditions
Steel building systems developed to suit local construction practices and requirements.
Steel + Masonry Integration
Composite solutions combining steel structures with durable masonry walls.
Proven Expertise
Extensive experience in multi-storeyed steel construction across diverse building types.
Faster Construction
Prefabricated steel components enable streamlined execution and reduced construction time.
Versatile Applications
Suitable for offices, hospitals, institutions, commercial buildings, auditoriums, and residential projects.
Engineered for Performance
Structural solutions designed for safety, durability, and long-term functionality.
Integrated Project Execution
From design and engineering to fabrication and installation, ensuring coordinated delivery.
READY TO BUILD SAFER, FASTER MULTI STOREY STRUCTURES?
Partner with Geometrics to create durable, safety-first multi storey steel buildings engineered for Indian conditions and your unique project requirements.